Q-TRADE
Cleanroom Design Plans & Engineering Services
Turning critical environmental requirements into precise, build-ready cleanroom design plans, CAD layouts, and rigorous regulatory compliance engineering for ISO, PIC/S, and cGMP facilities.
Request an Engineering Consultation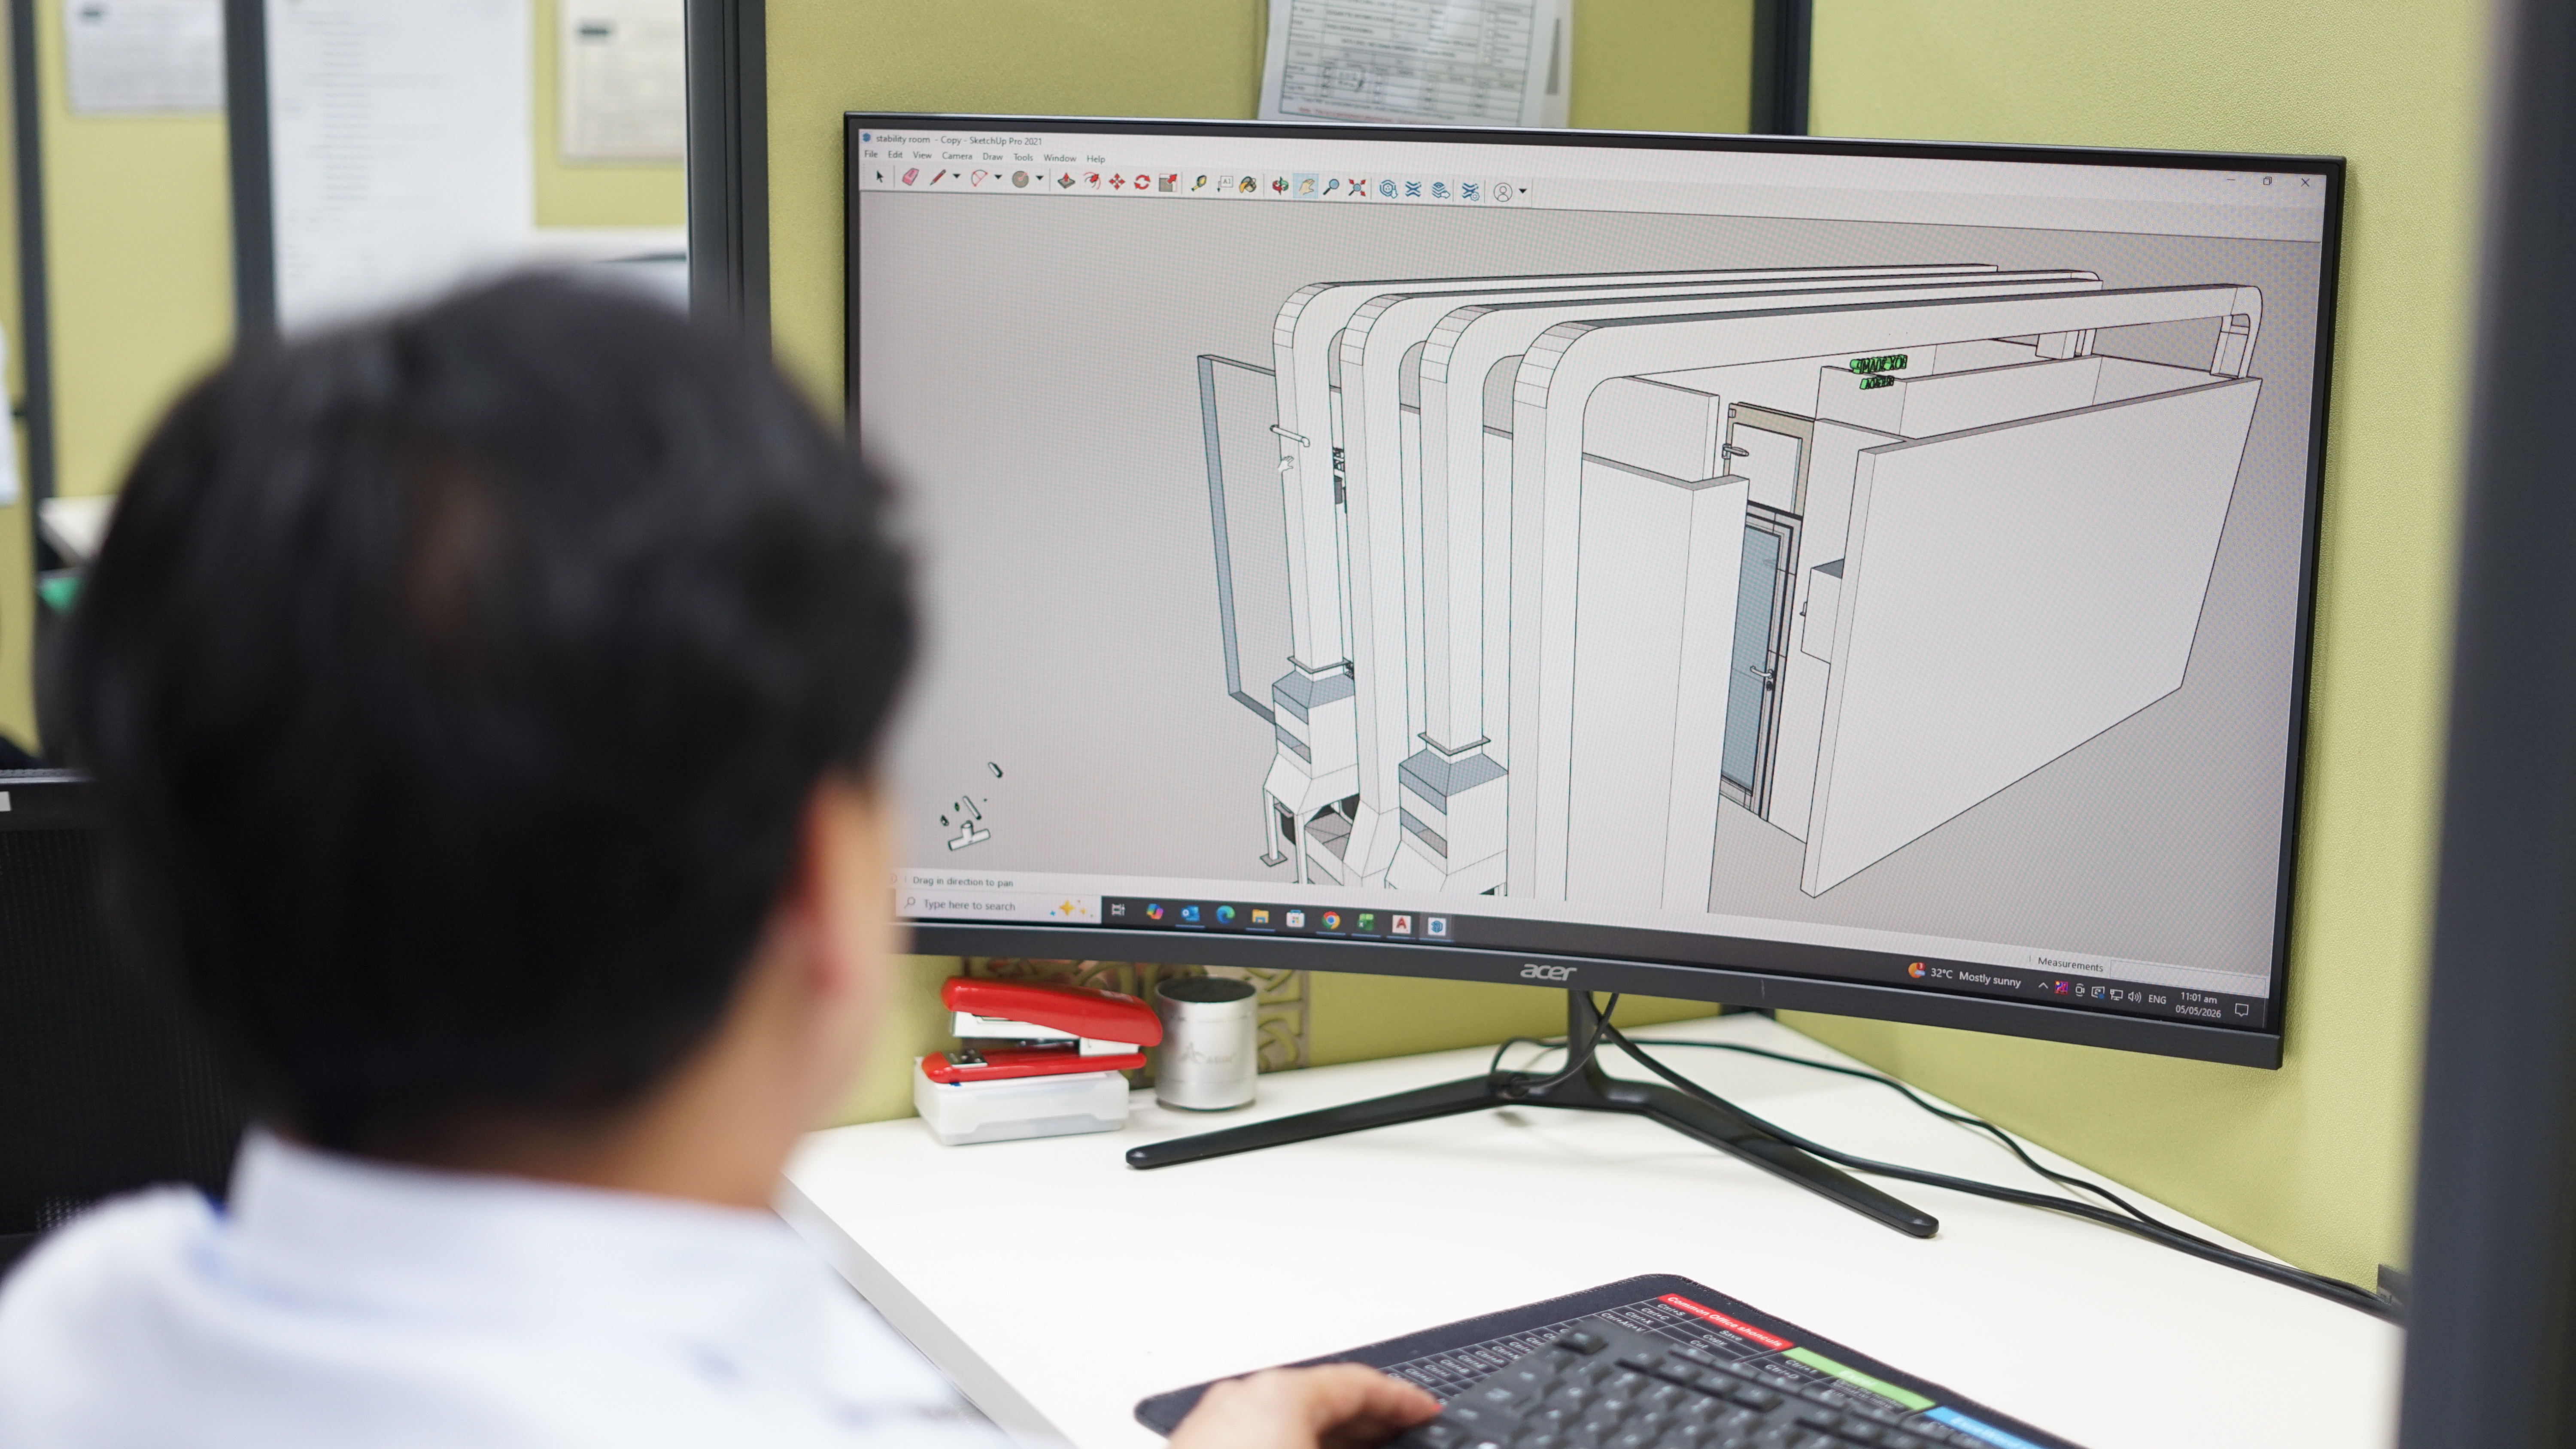
The Foundation of a Compliant, High-Performance Controlled Environment
Before a single wall panel is erected or an air handler is installed, your facility requires meticulous planning and rigorous technical engineering. Our cleanroom design plans bridge the gap between your strict operational standards and physical construction. We deliver comprehensive architectural layouts, mechanical schematics, and regulatory compliance mapping designed to eliminate contamination risks, optimize workflow efficiency, and guarantee seamless audit readiness from day one.
Core Engineering & Design Capabilities
Precision-Engineered Compliance from the Blueprint Up
-
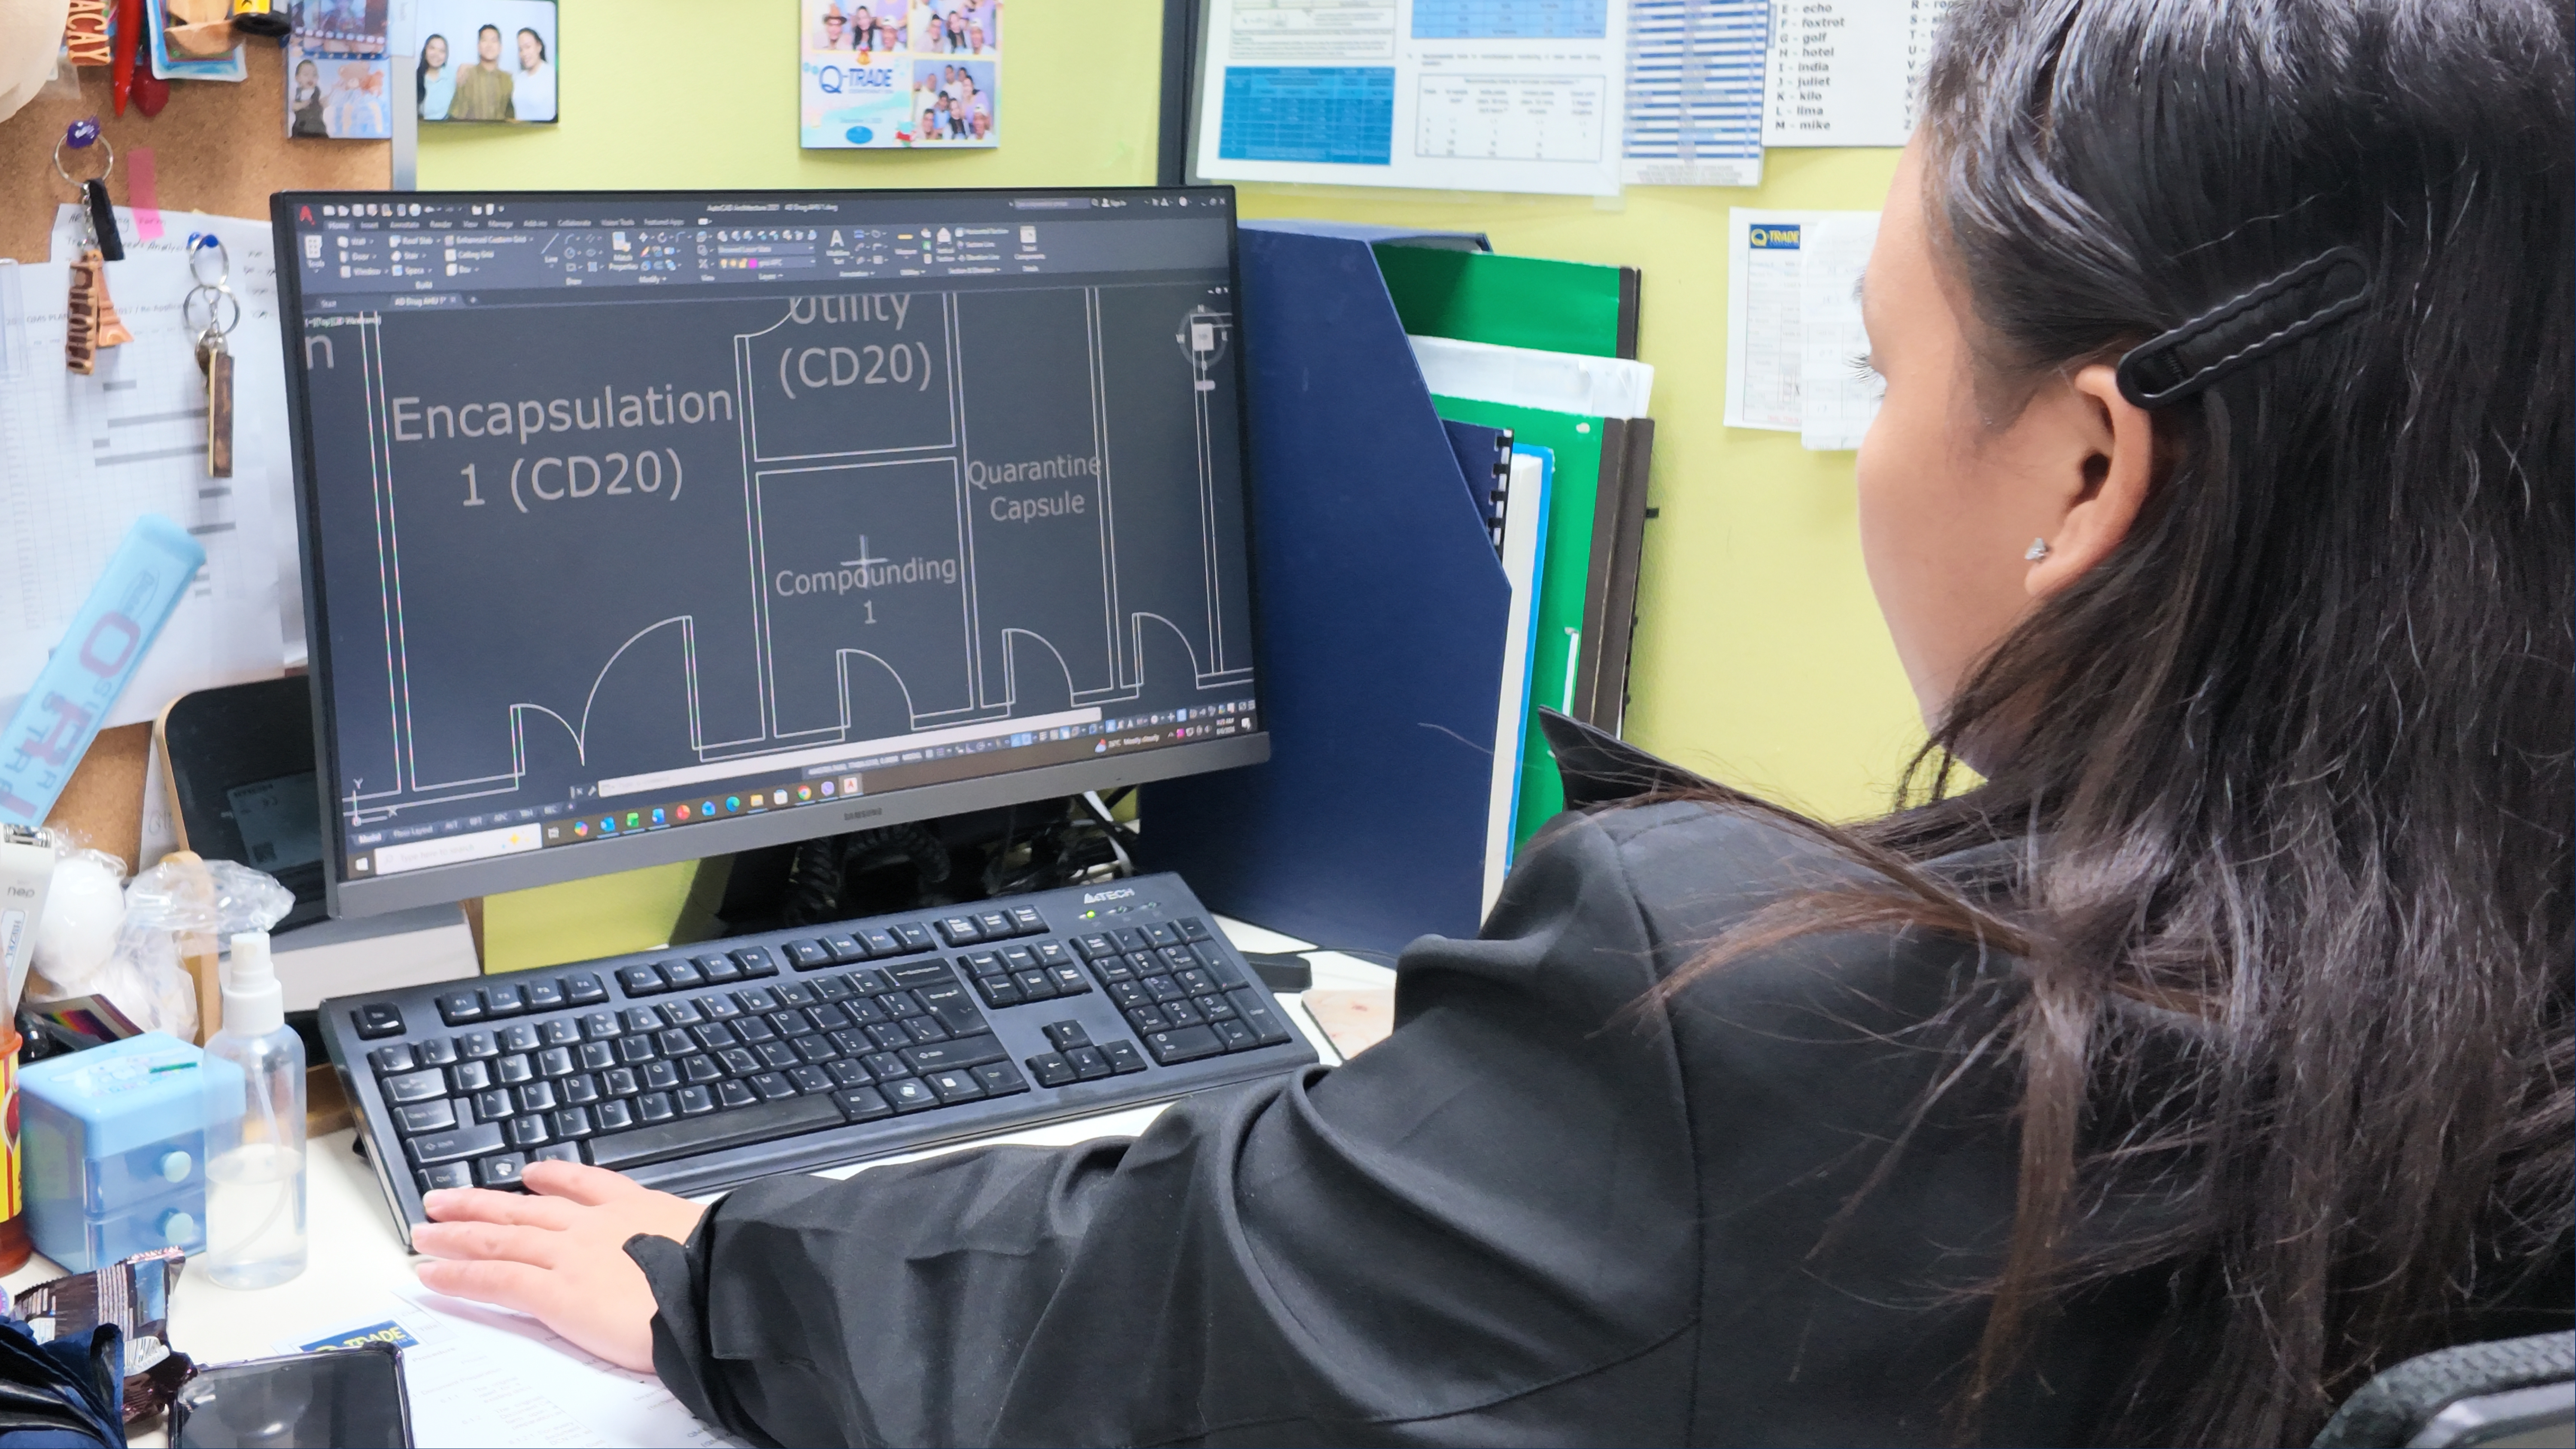
Architectural Layout & Cleanroom Design Plans
Material and personnel flow (people/cargo airlocks), pressure zoning cascades, and contamination risk mitigation mapped directly into comprehensive, build-ready floor plans.
-
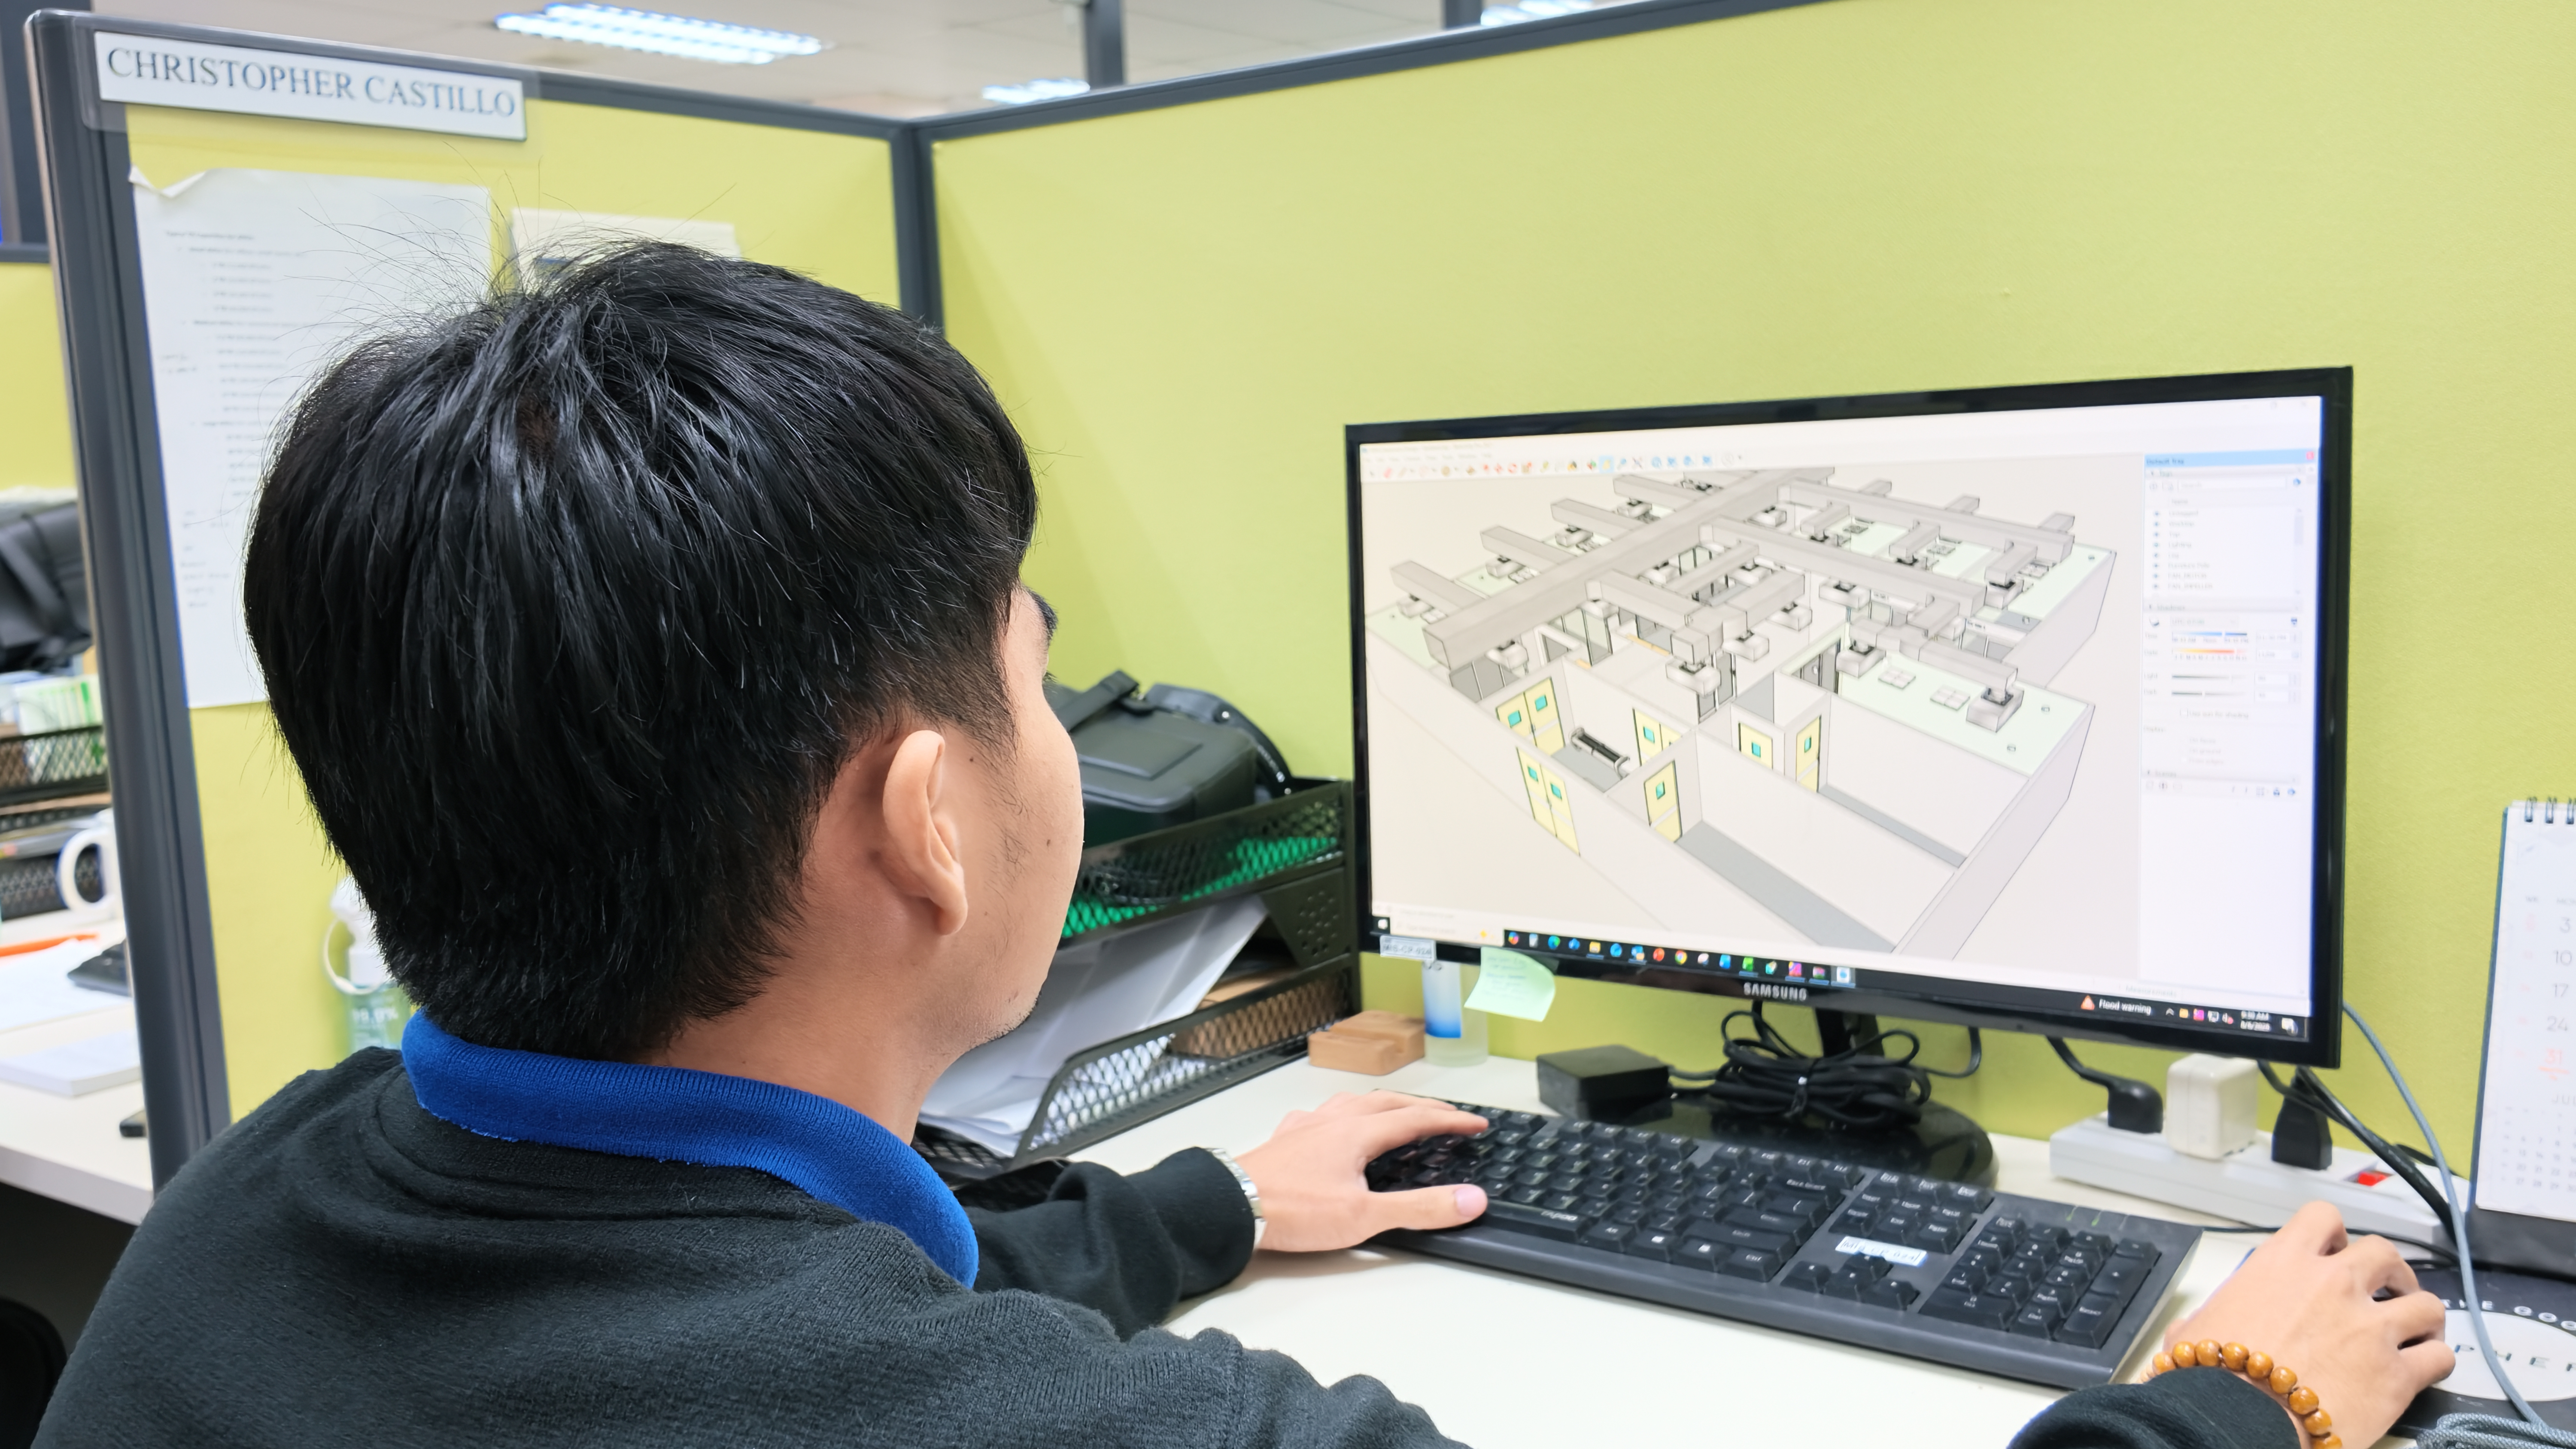
CAD, BIM, & 3D Modeling
Detailed spatial modeling and clash detection for structural, architectural, electrical, and mechanical integration prior to construction.
-
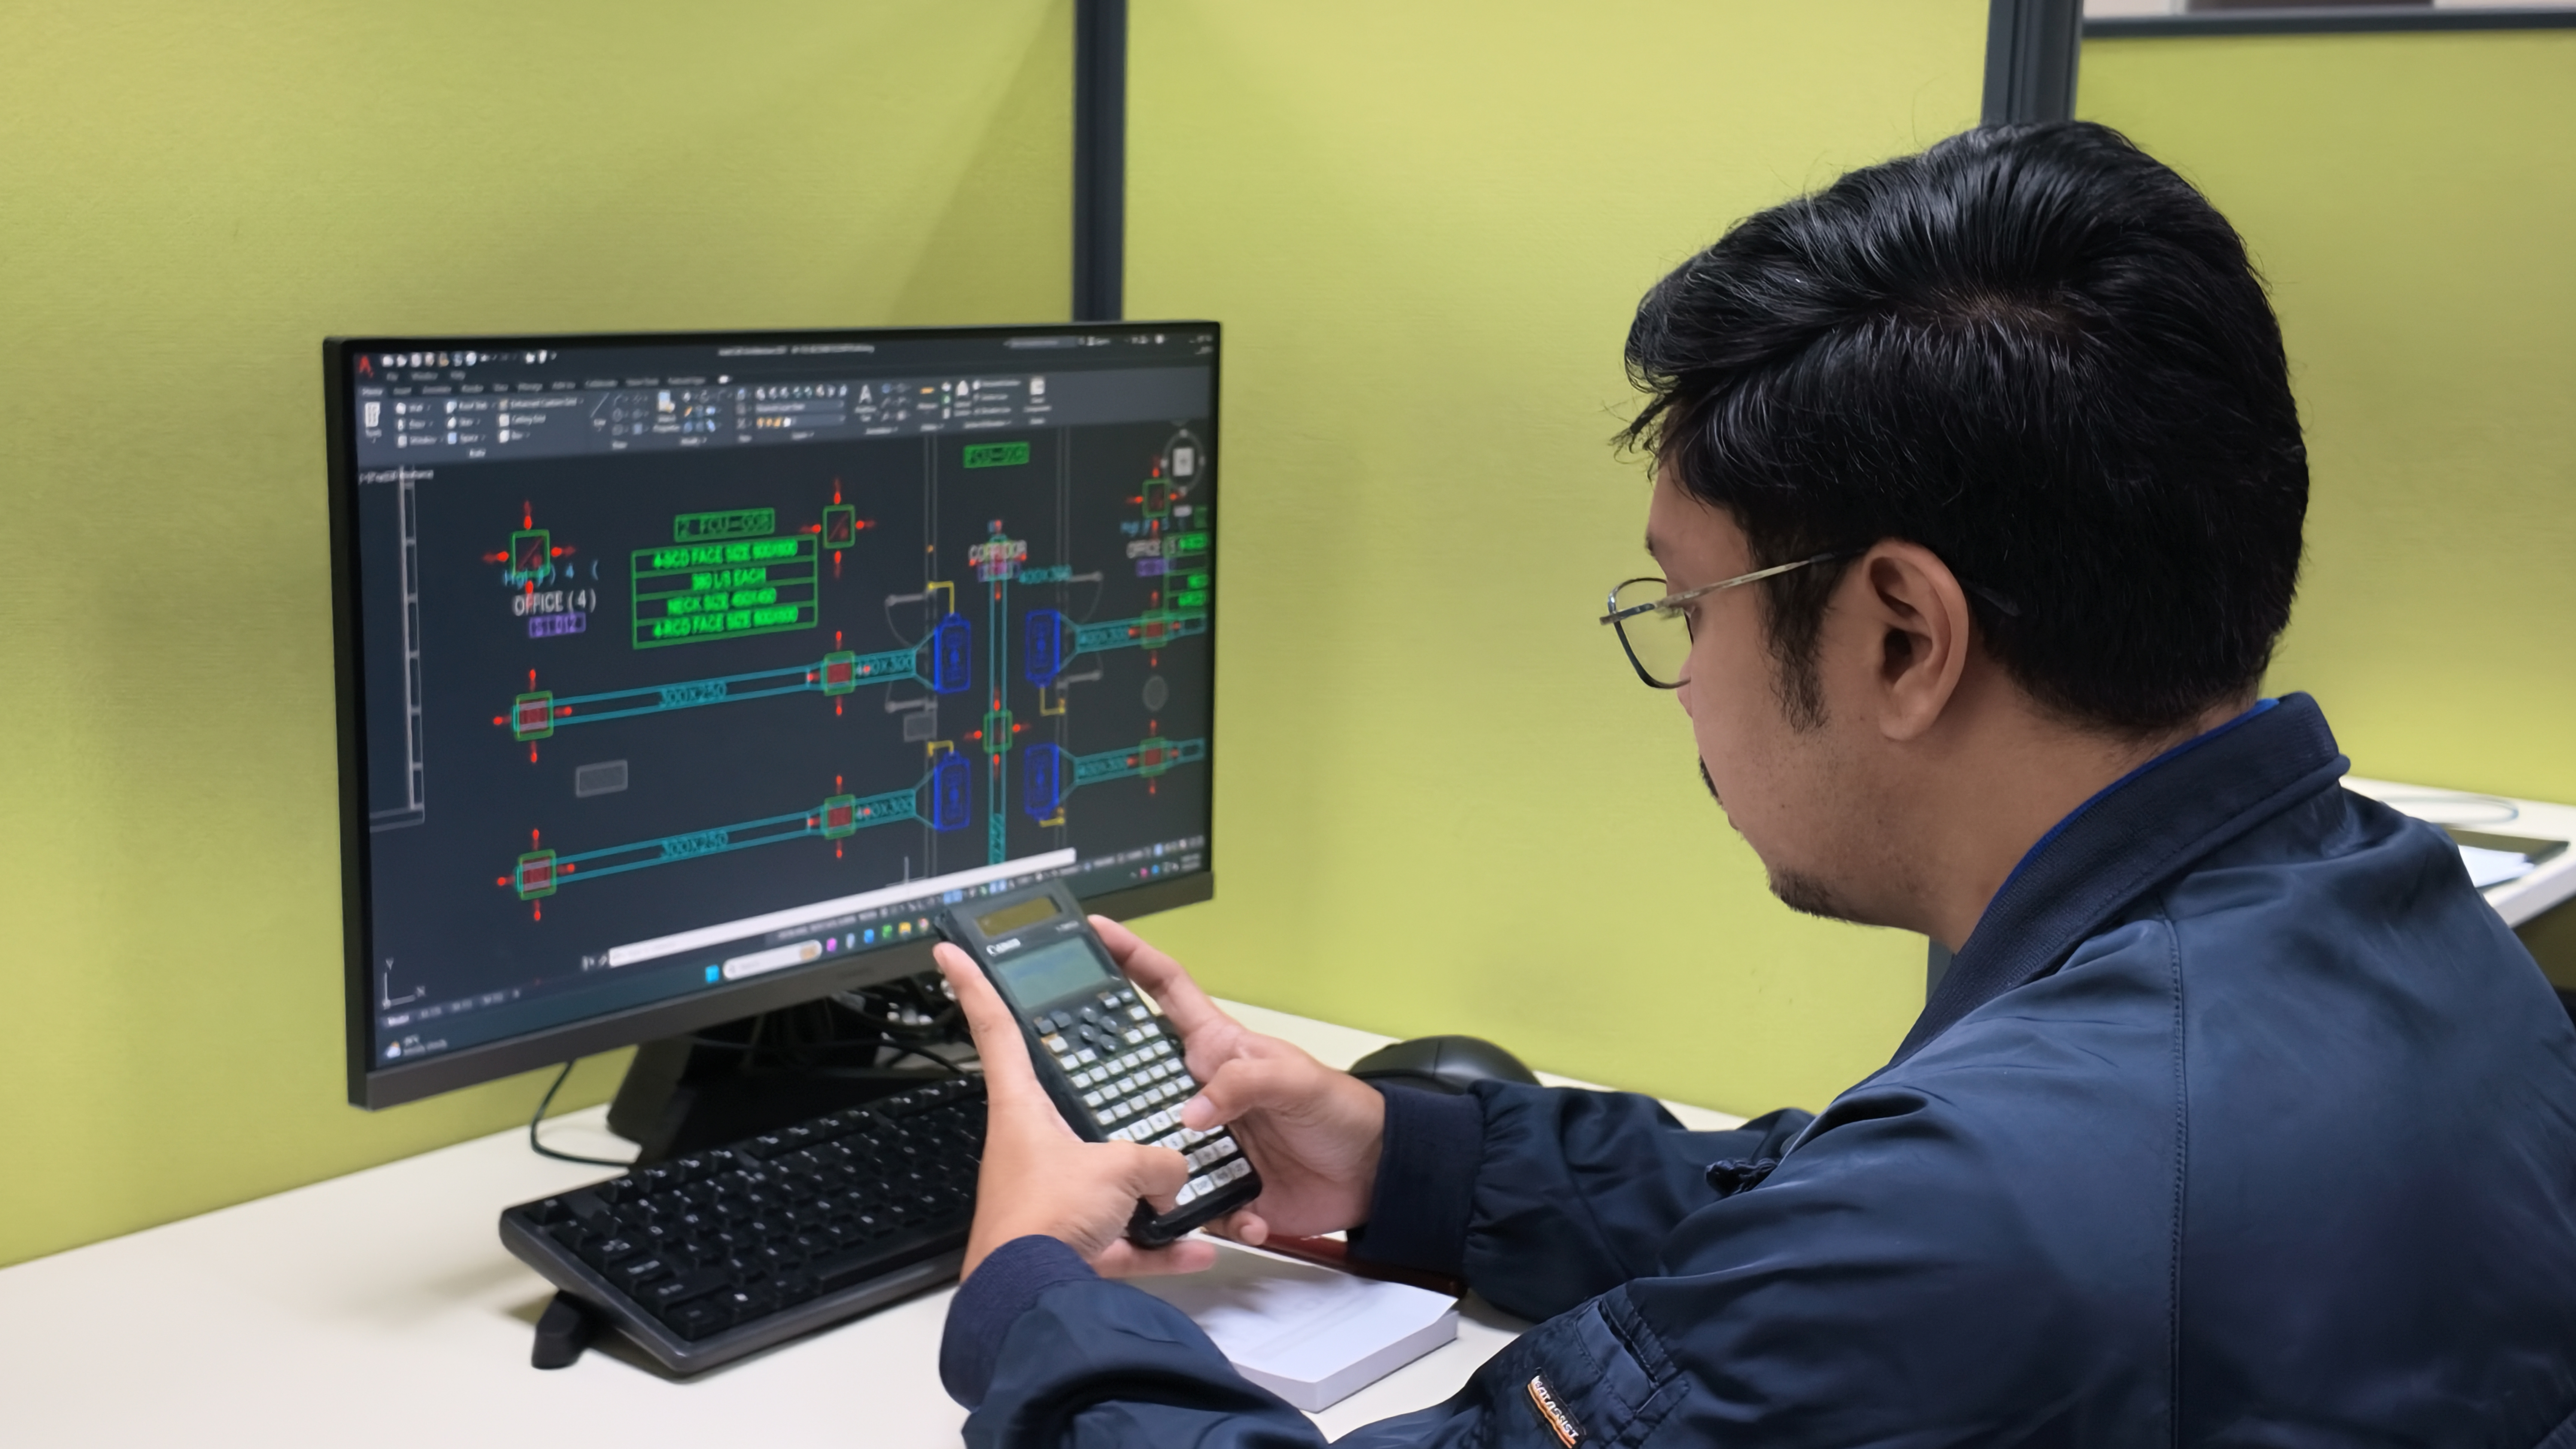
Airflow Dynamics & HVAC Engineering
Calculation of air changes per hour (ACPH), laminar vs. turbulent flow design, filtration placement, and thermal load requirements.
-

Regulatory Compliance Mapping
Complete design adherence to ISO 14644, cGMP, PIC/S, FDA, and USP guidelines to guarantee seamless facility commissioning and audit readiness.
Have a concept or facility layout that needs expert design plans?
Collaborate with our design team to translate your operational requirements into fully compliant, build-ready architectural blueprints and schematics.
Speak with a Cleanroom EngineerOur Design & Engineering Process
A Systematic Approach to Controlled Environment Development
-
Phase 1
Requirements & Classification Analysis
Defining your specific ISO cleanliness class, operational parameters, product protection needs, and regulatory framework.
-
Phase 2
Conceptual & Schematic Design
Initial layout drafting, zoning strategies, and preliminary mechanical load estimations.
-
Phase 3
Detailed Engineering & BIM Modeling
Comprehensive drawing packages, utility mapping, airflow schematics, and clash-free 3D coordination.
-
Phase 4
Construction Package & Handover
Finalized, stamp-ready cleanroom design plans and mechanical packages ready for turnkey execution, modular fabrication, or third-party general contracting.
Frequently Ask Questions
-
What regulatory standards do your design plans account for?
Our engineering packages and design plans are built to satisfy strict global standards, including ISO 14644-1, cGMP, PIC/S, and FDA guidelines.
-
Can you engineer a cleanroom layout to fit inside an existing building shell?
Yes. We specialize in retrofitting existing commercial and industrial spaces into high-performance cleanrooms through precise spatial planning.
-
Do you provide the physical construction, or are these design plans only?
While this page focuses purely on the design and engineering phase, we offer seamless transition into our Turnkey Cleanroom Design-Build or Modular Cleanroom Solutions if you choose to build with us.
Ready to Upgrade Your Commercial HVAC System?
Contact our mechanical contracting team today to schedule a site assessment and receive a comprehensive project estimate.
Request a Project Consultation